Chapter
1. The First Stone of Château de Chambord: Who Actually Started Construction in 1519?
1.1 King Francis I and the Dream of Building Château de Chambord as a Symbol of Power
Francis I ascended the throne of France in 1515, at age 20, after the death of Louis XII. A knight and patron of the arts, he returned from the Italian campaign obsessed with the Italian Renaissance and determined to bring that grandeur to France. Chambord would not be just a hunting lodge — it would be the declaration of absolute power of a monarch who rivaled Charles V and Henry VIII. The king personally chose the remote location in Sologne, a region of swamps and dense forests, to erect what he called "my masterpiece." The first construction orders were signed in September 1519, under direct supervision of the crown.
The region of Chambord was abundant hunting territory — wild boar, deer, and wolves. Francis I, a passionate hunter, wanted a refuge where he could host his court and impress foreign diplomats. The cost was estimated at 444,000 livres — an astronomical sum for the time, equivalent to years of royal revenue. The castle was born as a political symbol: to prove that France was as powerful and cultured as Italy or the Holy Empire.
Unlike other Loire Valley castles that evolved from medieval fortresses, Chambord was designed from scratch as a Renaissance work. There was no village around — only 1,800 workers camped in the mud, sleeping in makeshift tents. The pace was brutal: 20 hours of work weekly, 6 days a week, with minimal breaks. The limestone came from local quarries, transported by oxcarts.
The king visited the site whenever he could, but was absent for long periods — wars in Italy, captivity in Madrid (1525-1526), and rivalry with Charles V delayed progress. Even so, Chambord was never abandoned. Francis I saw the castle as his mark on eternity, a monument to his reign that would surpass any rival cathedral or palace.
1.2 Why Was the Loire Valley Chosen to Erect the Château de Chambord?
The Loire Valley had been the cradle of French royalty since the Hundred Years' War (1337-1453). The Valois kings had abandoned Paris, deemed unsafe, and established their court in castles along the Loire River. Amboise, Blois, Chinon — these were the true capitals of Renaissance France. Chambord was just 20 km from Blois, where Francis I was born and maintained residence.
The Boulogne forest, around Chambord, was one of Europe's largest hunting reserves, with over 5,000 hectares. The king and his court could hunt for days without repeating terrain. The location also offered access to water: the Cosson River, a tributary of the Loire, flowed near the chosen site. Francis I ordered the river's course diverted to feed the castle's moats and gardens.
The swampy soil of Sologne posed an engineering challenge. Chambord's foundations were driven on oak piles sunk 6 meters deep into the mud, a technique inherited from Roman bridge construction. This underground work consumed the first two years of construction (1519-1521) and used thousands of tree trunks from the royal forest itself.
Choosing a site far from Paris was deliberate. Francis I wanted to distance himself from the Parisian nobility and rebellious bourgeois. In the Loire, he controlled the territory, taxes, and labor without interference. The region was also an agricultural breadbasket: wheat, wine, and meat were abundant to feed the army of workers.
1.3 Leonardo da Vinci and the Mysterious Link to the Château de Chambord
Leonardo da Vinci arrived in France in 1516, invited by Francis I with an irresistible offer: the title of "First Painter, Engineer and Architect of the King," a mansion at Clos Lucé (Amboise), and an annual pension of 1,000 gold crowns. The Italian genius brought with him three paintings — including the Mona Lisa and Saint John the Baptist — and dozens of notebooks with sketches of machines, architecture, and anatomy.
Leonardo died on May 2, 1519, at age 67, in the king's arms (according to legend). Just four months later, in September 1519, the first stones of Chambord were laid. The temporal coincidence fuels the greatest mystery in the castle's history: did Leonardo leave designs for Chambord?
The Codex Atlanticus (folio 855r) contains a sketch of a double helix staircase — exactly the most iconic element of Chambord. Other drawings show centralized floor plans, complex vaults, and drainage systems that echo the castle. However, there is no document from the crown paying Leonardo for a specific Chambord project.
Historians disagree. André Chastel and Ludwig Heydenreich defend Leonardo's direct influence. Jean Guillaume, however, argues the similarities are generic to the Italian Renaissance. What is fact: Leonardo knew the Chambord terrain — he participated in royal hunts in the Boulogne forest in 1517 and 1518, and discussed hydraulic engineering projects with the king.
The link between Leonardo and Chambord remains one of the most romantic enigmas of French architecture. The absence of documentary evidence does not prevent every castle guide from pointing to the staircase as "the master's legacy." In 2019, a joint exhibition between the Château de Chambord and the Château du Clos Lucé celebrated the 500th anniversary of Leonardo's death with the thesis that his inventive mind is imprinted in every stone of the castle.
1.4 The Italian Influence: Why Did an Italian Architect Design the Largest French Castle?
Domenico da Cortona, known in France as "Le Boccador" (the Beautiful Mouth), was the architect responsible for Chambord's original design. Italian by birth, he had worked with Giuliano da Sangallo in Rome and brought to France the vocabulary of the High Renaissance. His appointment was a political gesture by Francis I: by hiring an Italian, the king signaled that France embraced modernity.
The Italian Renaissance invaded France through the cannons of the Italian Wars (1494-1559). French kings were dazzled by the palaces of Florence, Rome, and Milan — symmetrical, proportional, decorated with classical orders. Chambord was the first major French project to systematically apply the rules of Vitruvius and Alberti: modulation, bilateral symmetry, hierarchy of spaces.
The contrast with French Gothic was striking. Medieval castles like Carcassonne or Vincennes were organic, asymmetrical, defensive. Chambord was pure mathematics: square floor plan, identical towers at the four corners, regular façades. The central staircase, an inheritance from Italian cloisters, replaced the spiral staircases typical of medieval castles.
Domenico da Cortona faced resistance from French master masons, who found Italian proportions "cold" and "foreign." The master builder Pierre Nepveu (Trinqueau) frequently altered Italian plans to accommodate French construction techniques. The result was a unique hybrid: Renaissance structure with Gothic execution, French high ceilings with Italian decoration.
Italian influence in Chambord was not limited to architecture. Francesco Primaticcio and Rosso Fiorentino, painters of the Fontainebleau School, decorated the interiors with frescoes and stuccoes. The salamander emblems — Francis I's insignia — were carved by Italian artisans who taught their technique to French apprentices. Chambord was, in this sense, a school of the Renaissance on French soil.
Chapter
2. The Construction of Château de Chambord: 28 Years of Renaissance Work and Its Secrets
2.1 The Architects’ Competition: Domenico da Cortona vs. Philibert Delorme to Design Chambord
Chambord's design was not born from a single mind. Francis I opened an informal competition among Italian and French architects around 1518. On one side, Domenico da Cortona (Boccador), a disciple of Giuliano da Sangallo already known at court for his work on Paris's Hôtel de Ville. On the other, Philibert Delorme, a brilliant French architect who would later design the Tuileries and Anet for Diane de Poitiers.
Domenico won with his centralized Greek cross floor plan — a radical innovation for France. Delorme, younger, was passed over, but years later would end up working at Chambord under Henry II. Francis I's decision was political: he preferred an Italian architect trained at the source of the Renaissance over a Frenchman of still uncertain schooling.
Pierre Nepveu, known as Trinqueau, was appointed master builder in 1519 with the mission of executing Domenico's design. Nepveu was a practical builder, trained on Gothic cathedral construction sites — he knew how to handle stone, wood, and enormous teams. His contribution was translating Italian abstractions into viable French techniques.
The Chambord construction site employed 1,800 workers at the peak of the project (1520-1525). They were masons, carpenters, blacksmiths, sculptors, and laborers. Hundreds of local auxiliaries hired by the season joined them. Payment was daily, in cash or in kind (bread, wine, meat). A mason's salary equaled that of a cavalry soldier.
The volume of materials was pharaonic: 500,000 limestone blocks, 40,000 tons of wood, 10,000 pieces of wrought iron. The foundations consumed 30,000 oak piles. The logistics of transport involved oxcarts, barges on the Loire, and trails opened through the forest. A single stone for the capitals could take two weeks from the quarries to the construction site.
2.2 The Greek Cross Floor Plan of Château de Chambord: An Unprecedented Innovation in France
The Greek cross floor plan (four equal arms) was an architectural form used in Byzantine and Italian Renaissance churches — Santa Maria delle Grazie in Milan, St. Peter's in the Vatican. Applying it to a French royal castle was an unprecedented boldness. Chambord became the only secular palace in Europe with this geometry.
Chambord's central donjon (keep) is not an isolated tower, but the very heart of the castle. Measuring 44 meters per side, it houses the double staircase at the exact center, flanked by four enormous rooms in each arm of the cross. Each room had a specific function: guard, reception, audience, banquet.
The four cylindrical towers at the corners of the donjon complete the symmetry. Each tower is 20 meters in diameter and houses apartments, service staircases, and latrines. The plan envisioned each tower as self-sufficient — a palace within a palace. This decentralization allowed the court to circulate without congestion.
The Renaissance symmetry of Chambord is almost obsessive. The façades are identical on all four sides. The windows perfectly aligned. Even the chimneys were arranged at regular intervals. This perfect geometry contrasted with medieval chaos — and precisely for that reason expressed Francis I's ideal of absolute order.
The great weakness of the Greek cross plan was functional: there were no connecting corridors between the arms. To go from one room to another, you had to cross the center or go up/down floors. Later kings, especially Louis XIV, had to adapt the space with antechambers and passageways to make the castle habitable.
2.3 The Death of Leonardo da Vinci in 1519: The Genius Who Influenced the Château de Chambord
Leonardo da Vinci died on May 2, 1519 at the Clos Lucé, in Amboise, at age 67. According to Giorgio Vasari, King Francis I held his head in the final moments — a scene immortalized in the painting by Ingres (1818). Leonardo was buried in the Chapel of Saint-Hubert in Amboise, but his tomb was desecrated during the Wars of Religion and his remains were never recovered with certainty.
The year 1519 is year zero for Chambord: Leonardo's death and the start of construction coincide. In the Codex Atlanticus (folio 855r), a drawing of a double helicoidal staircase with straight landings corresponds exactly to what was built at Chambord. There are also sketches of spiral staircases with a hollow core — identical to the castle's service stairs.
Leonardo never visited the Chambord construction site — he was ill and confined to Amboise since 1518. But his notebooks were accessible to Francis I. The king, who visited Leonardo regularly, knew his ideas. It is possible that the staircase design was given to the monarch as the master's intellectual legacy.
Recent studies (2017-2024) using 3D scanning technology found mathematical proportions in the Chambord staircase that follow the rules of Vitruvius as reinterpreted by Leonardo. The ratio between step height and width is 1:1.618 — the golden ratio. Coincidence or the genius's signature?
The academic debate continues. Carlo Pedretti (the greatest Leonardo scholar) stated in 1999 that "there is no documentary proof, but the eye of those who know Leonardo sees his hand in Chambord." The Louvre Museum and the Château de Chambord maintain a cautious position: "possible influence, unlikely authorship." The mystery fuels tourism and imagination.
2.4 How the Construction of Château de Chambord Continued After the Death of Francis I
Francis I died on March 31, 1547 at the Château de Rambouillet. Chambord was far from finished: only the central donjon and the towers were standing. The lateral wings, the moat, and the chapel had barely begun. The king had spent 444,000 livres on the work — nearly half the budget allocated to the entire construction.
Henry II (r. 1547-1559), son and successor, inherited the project without his father's enthusiasm. He reduced the pace of construction and shifted focus to Fontainebleau and the Louvre. Even so, between 1548 and 1552, he completed the west wing of the castle and renovated the royal apartment on the first floor.
Charles IX and Henry III practically abandoned Chambord. The castle served as an occasional hunting refuge, but without major maintenance. Roofs began to collapse, windows were boarded up. By 1589, with the rise of the Bourbons, Chambord was described as "a stone skeleton lost in the forest."
The Grand Siècle brought Chambord back to life. Louis XIII (r. 1610-1643) visited the castle a few times, but it was Louis XIV who truly rescued it. In 1660, the Sun King spent a season at Chambord and was enchanted by the building's potential. He ordered the first major renovation of the castle in over a century.
The construction of Chambord lasted, in total, 28 active years (1519-1547, 1548-1552, 1660-1685). The total interval between the first stone and final completion was 166 years. Few buildings in France have had such a fragmented chronology — and few have survived centuries of abandonment with such structural integrity.
2.5 Louis XIV and the Completion of Château de Chambord in the 17th Century
Louis XIV arrived at Chambord for the first time in July 1660, accompanied by Queen Marie Thérèse and his mother Anne of Austria. The Sun King was impressed by the donjon's grandeur but horrified by its state of neglect. In 1661, he appointed Jules Hardouin-Mansart as the architect responsible for modernizing the castle.
Mansart, the greatest architect of Louis XIV's reign, designed a royal apartment on the first floor, with reception rooms, a study, and an oratory. He also built the east wing (now the guest wing), a theater, and a chapel in the French classical style. The work lasted from 1660 to 1685, with pauses due to lack of funds.
Chambord's theater, inaugurated in 1669, was the largest in France outside Paris. Molière premiered "Le Bourgeois Gentilhomme" there on October 14, 1670, with sets by Carlo Vigarani and music by Jean-Baptiste Lully. The play was a gift from the king to the castle.
Louis XIV visited Chambord six times between 1660 and 1685. He used the castle for royal hunts lasting weeks, with up to 1,000 horsemen and 500 dogs. The surrounding forests were replanted and enclosed to form the largest enclosed hunting park in Europe, with 5,440 hectares of walls.
Louis XIV's relationship with Chambord was ambiguous. He admired the castle but preferred Versailles, which he had built starting in 1664. Chambord became a luxury hunting preserve — a weekend palace, not the center of power. Still, without the Sun King, Chambord would have become a ruin. His renovations ensured the castle survived to the present day.
Chapter
3. The Double Helix Staircase of Château de Chambord: The Masterpiece That Defies Gravity
3.1 How Does the Double Spiral Staircase of Château de Chambord Work? The Secret of the 9 Meters
Chambord's double helix staircase sits at the exact center of the donjon, occupying an open well 9 meters in diameter. There are 274 steps of carved limestone, distributed in two independent spirals that rise from the base to the terrace, spanning three floors (ground floor, first floor, second floor) and reaching 44 meters in height at the top of the lantern.
The structure is self-supporting: each step fits into the next and into the outer wall of the well, with no central supporting column. The weight is distributed through the cylinder walls, a technique inherited from medieval spiral staircases but applied on a monumental scale. The masonry steps are 2.5 meters long and 20 centimeters thick — each weighs about 200 kg.
The two helices never touch at any point. They are separated by an open gap of 1.5 meters in the center, through which you can see the other staircase — but never reach it. The steps are supported by transverse arches that cross the central gap every eight steps, functioning as invisible buttresses.
The 9-meter diameter is the key engineering measurement. It allows both staircases to have sufficient width (1.8 meters each) for two people to pass side by side, with a central gap wide enough to illuminate the interior. Light enters through side windows on each floor and through the open top, creating a vertical skylight effect.
The staircase ends at the castle terrace, where the well opens into an octagonal lantern with 32 carved columns. From there, you can see the castle's chimneys and towers in a 360-degree panorama. The staircase is, at the same time, a functional element (circulation) and a symbolic element (the axis of the world).
3.2 Why Can Two People Climb at the Same Time in the Chambord Staircase Without Meeting?
The secret lies in the mechanism of two independent helices. Imagine two parallel ribbons wrapped around a hollow cylinder, each climbing in opposite directions — but in different orientations (one goes up clockwise, the other counterclockwise). The two spirals share the same well but never intersect.
A person going up one staircase and another going up the parallel staircase can see each other through the gaps between the steps, hear each other's voices, but never meet on the same landing. The effect is theatrical: it seems like a trick of architectural illusion. 16th-century accounts describe courtiers going up and down deliberately to "haunt" one another.
Indirect lighting enhances the effect. Light enters through side windows and from the top, creating beams that cross the central gap. Shadows of people on the opposite staircase are projected onto the walls, visually multiplying the number of figures — a crowd effect that impressed Renaissance visitors.
The design allowed the king to go up one staircase while his entourage used the other. In case of an attack, two separate circulation flows avoided congestion. In practice, however, the symbolic function always surpassed the utilitarian: the staircase was a stage for power.
Today, the staircase receives about 1 million visitors per year. Guides demonstrate the effect by positioning volunteers on both staircases. The scene of two people searching for each other without meeting is one of the most photographed moments of the castle and a viral phenomenon on social media.
3.3 The Influence of Leonardo da Vinci on the Design of the Double Helix Staircase of Chambord
The Codex Atlanticus, compiled by Leonardo da Vinci between 1478 and 1518, contains multiple sketches of double helicoidal staircases. Folio 855r (dated 1487-1490) shows a staircase with two independent accesses and intermediate straight landings — exactly the concept used in Chambord. Another drawing (folio 137v) details a spiral staircase with self-supporting steps, without a central column.
Leonardo designed these staircases for military applications. He imagined fortresses where soldiers could go up and down simultaneously without blocking the flow. In 1502, he presented fortification designs for Cesare Borgia that included double staircases. None were built — until Chambord.
The similarities between Leonardo's drawings and the Chambord staircase go beyond form. The zenithal lighting system (light from the top) and the transverse arches that stabilize the steps appear in Leonardo's notebooks as "support bridges for open staircases." The golden ratio (1:1.618) between step height and width is also consistent with Leonardo's studies of human proportions.
Counter-evidence: there is no payment from Francis I to Leonardo for architectural projects between 1516 and 1519. The known payments are for paintings and hydraulic engineering (canal projects for Sologne). Furthermore, the Chambord staircase was executed by French artisans who followed the tradition of Gothic spiral staircases.
The current consensus, represented by historian Jean-Pierre Babelon: "Leonardo did not design Chambord, but the double staircase drinks directly from his ideas. It is a synthesis between Italian genius and French execution." The myth is stronger than the evidence — and that, for tourism, is what matters.
3.4 The Symbolic Meaning of Perpetual Renewal in the Staircase of Château de Chambord
The double staircase carries a Renaissance symbolic charge that transcends engineering. In the 16th-century worldview, the spiral represented the eternal movement of the cosmos. The two helices, turning in opposite directions, symbolized the complementary cycles of life and death, day and night, sun and moon.
The endless path — climbing without ever reaching the person on the other staircase — was a metaphor for spiritual quest. Florentine Neoplatonism, the philosophical current that influenced Francis I's court, saw in the double staircase a representation of the soul's ascent toward God, always progressing but never completing the circle.
The labyrinth is another key to interpretation. The Chambord staircase functions as a vertical labyrinth: you go up, turn, see the other side, but never find the direct path. This echoes the labyrinths of Gothic cathedrals, like that of Chartres, where the path was an allegory of the soul's pilgrimage.
For Francis I, the staircase also had a political meaning. The king, who went up one staircase while subjects used the other, was separate but visible — a metaphor for absolute power. The monarch was unreachable, but his presence was felt throughout the building.
Esoteric interpretations from the 19th century, especially among Freemasons and Rosicrucians, saw in the double staircase an alchemical symbol of the philosopher's stone and the union of opposites. Victor Hugo, who visited Chambord in 1832, wrote that the staircase "makes one think of two lovers who will never meet" — a romantic image that endures.
3.5 Curiosities: How Many People Fit on the Staircase of Château de Chambord?
The estimated capacity of the double staircase is 200 to 250 people simultaneously, considering the 274 steps and intermediate landings. Each step is 1.8 meters wide, enough for two people side by side, but current visitation limits the flow to 30 people at a time for safety and conservation reasons.
Historically, the staircase has supported crowds. During Louis XIV's hunts, the castle received up to 500 courtiers who went up to the terrace to watch the departure of the horsemen. The flow was managed by royal stewards who controlled who used each staircase — the north staircase for the nobility, the south for servants.
The capacity record was recorded in 1670, during the premiere of Molière's "Le Bourgeois Gentilhomme." The theater, on the second floor, held 400 people, and the staircase served as the main circulation between acts. Accounts from the time mention "jostling and shoving" but no serious accidents.
Today, the staircase is monitored by load sensors that alert when weight exceeds the safety limit. The original 16th-century stones are worn: the steps have lost an average of 2 centimeters in height over 500 years of use. The 2012-2015 restoration replaced 48 damaged steps with exact replicas in limestone from Massangis, the same origin as the original.
For today's visitor, the recommended experience is to go up the east staircase and down the west one to feel the full effect of the two helices. The route takes about 15 minutes to the terrace, with stops at landings where explanatory panels detail the engineering of the structure — the masterpiece that continues to defy logic and enchant the world.
Chapter
4. The Architecture of Château de Chambord: Medieval Fortress Meets Italian Renaissance
4.1 The Central Keep of Château de Chambord: The Heart of the Castle
Chambord's donjon is not a keep in the medieval sense — it is the entire castle. Unlike Vincennes or Coucy, where the tower was a separate stronghold within walls, Chambord merged the tower with the main body. The donjon measures 44 meters on each side, forming an almost perfect square of 1,936 square meters per floor, distributed over four levels.
The Greek cross floor plan organizes the interior. Four arms of 11 meters in length each extend from the center of the staircase, creating four monumental rooms on each floor. The ground floor rooms were for the guard and services. The second floor housed the royal apartments. The third was for guests and courtiers. The fourth, under the terrace, was for servants and storage.
The height of the donjon is 56 meters from the ground to the top of the lantern. Each floor has 6-meter ceilings — twice that of an ordinary palace. This verticality was made possible by the groin vaults in stone, which distributed the weight of the walls without the need for internal columns. The rooms on the second floor, where the king stayed, have monumental fireplaces with 4-meter openings.
The external walls of the donjon are 3 meters thick at the base, tapering to 1.5 meters at the top. The masonry is of white limestone from Bourré, famous for its resistance and light color that reflects sunlight. The joints were sealed with lime and sand mortar — a Roman technique that allowed the structure to survive intact for 500 years.
The donjon's function was not defensive (Chambord was never attacked) but ceremonial. It was designed to house the court, impress visitors, and serve as a stage for royal power. Each room of the donjon had a hierarchy: the higher up, the closer to the king. The top, with the terrace and lantern, was the most exclusive space — reserved for the monarch and his closest guests.
4.2 The Four Bastion Towers of Château de Chambord: Why Do They Look Like a Fortress?
The four cylindrical towers at the angles of the donjon are a direct heritage of medieval military architecture. With 20 meters in diameter and 46 meters in height, each has walls 2.5 meters thick, battlements at the top and arrow slits. Visually, they recall the towers of Carcassonne or Avignon — real fortresses.
But Chambord was never attacked. The battlements are decorative, and the arrow slits are too narrow for practical use by archers. The function of the towers was to evoke power and protection, not to provide real defense. It was appearance architecture — the castle looked invincible, even though it was essentially a hunting palace.
Each tower houses self-sufficient apartments with four rooms in a spiral: anteroom, chamber, study, and oratory. The spiral staircases inside the towers connect all floors without passing through the central donjon. This independence allowed four different noble families to occupy the castle simultaneously without meeting.
The towers are formally identical but decorated differently. Each displays coats of arms and salamanders (Francis I's emblem) in distinct positions. The column capitals on the windows vary between towers: oak leaves on one, fleurs-de-lis on another, shells on the third, crowns on the fourth — an individual signature for each royal house.
The contrast between the false defensive function and the real Renaissance decoration is Chambord's hallmark. The towers are an architectural quotation: Francis I knew the French nobility admired medieval castles, so he gave them what they wanted to see — a fortress — while giving them what he wanted — the Renaissance.
4.3 The 11 Types of Towers and 3 Types of Chimneys: A Stone Forest in Chambord
Chambord has 11 different types of towers scattered across the roof and façades. They are circular, polygonal, square, octagonal, angled towers — each with a unique height and diameter. They include the four bastion towers at the corners, four smaller turrets on the side faces, two staircase towers in the courtyard, and the central lantern at the top of the donjon.
The 365 chimneys of Chambord form a silhouette that Victor Hugo compared to "a forest of stone." They are divided into three main types: the royal chimneys (with coats of arms and crowns), the noble chimneys (with scrolls and foliage), and the common chimneys (plain, for servants). Each type has different height and thickness: the royal ones reach 8 meters, the common ones are 3 meters.
The castle's silhouette is iconic precisely because of this vertical profusion. While medieval castles had low, uniform roofs, Chambord explodes in spires, pinnacles, lanterns, and chimneys. The result is a jagged skyline that changes according to the viewing angle — a visual signature recognizable for kilometers.
The chimneys are true sculptures. Each was carved with different motifs: Francis I's salamanders, interlaced "F" initials, fleurs-de-lis, shells, dolphins (symbol of the Dauphin). In 2013, a restoration discovered that 32 original chimneys still retained traces of blue and gold pigments — evidence that the roof was originally colored.
Chimney maintenance is one of the castle's greatest conservation challenges. Every two years, a team of industrial climbing masons goes up to the roof to inspect cracks and replace loose stones. In 2022, royal chimney No. 187 was dismantled and reassembled piece by piece after a lightning strike, an 8-month job costing 240,000 euros.
4.4 The Silhouette of Constantinople in Château de Chambord: Why Did Francis I Want to Look Oriental?
The central cupola of the Chambord terrace, supported by 32 columns, resembles the Byzantine architecture of Hagia Sophia in Constantinople (now Istanbul). Francis I had never been to the Orient, but he imagined Constantinople as the center of universal power — a fusion of empire and Christendom that he wished to emulate.
Chambord's roof, with its multiple towers and rounded profiles, echoes the silhouette of Istanbul seen from the Bosphorus. The king commissioned accounts from travelers who had been to the Orient and asked his architects to study engravings of the city. Oriental exoticism was a trend at the French court — dressing in Turkish style, using Persian rugs, drinking coffee.
Francis I's salamander — which was also an alchemical symbol — was associated by courtiers with the divine fire of Persian Zoroastrians. The entire castle, with its square plan and four towers, resembled a Sassanid fire temple interpreted through Renaissance lenses. It was a claim to universal power: Francis I was not just King of France, but a potential Eastern emperor.
The octagonal lantern at the top of the donjon has 32 columns forming a stone candelabrum — a monumental torchère visible for leagues. At night, with torches lit, the top of Chambord shone like a lighthouse, a guide and symbol that the King of France was the "new Emperor of the East." The Franco-Ottoman Alliance of 1536 between Francis I and Suleiman the Magnificent gave political basis to this orientalist fantasy.
Contemporary critics noted the strangeness of the design. The Venetian ambassador Marino Cavalli wrote in 1546 that Chambord looked like "a Saracen temple lost in Christendom." The court laughed, but Francis I took it seriously: for him, the oriental silhouette of Chambord was the affirmation that his power knew no borders — neither geographical nor cultural.
4.5 The 800 Carved Columns and the Renaissance Details of Château de Chambord
There are exactly 800 columns at the Château de Chambord, counting all windows, doors, niches, and openings on the two main floors. Each column has different capitals — foliage, animals, mythological figures, coats of arms, musical instruments. No repetition. They were carved over 30 years by teams of itinerant workshops that traveled across France.
The column capitals are Chambord's greatest sculptural treasure. They depict fire-spitting salamanders (Francis I's emblem), ermines (symbol of Claude of France, the king's wife), shells (pilgrimage symbol), acanthus leaves (classical tradition), putti (winged children), griffins, lions, and hunting dogs. It is a stone encyclopedia of the Renaissance imagination.
The salamanders appear in over 300 spots around the castle — on columns, chimneys, doors, stained glass, and tapestries. Francis I's motto, "Nutrisco et extinguo" (I nourish and extinguish), accompanies the animal. The salamander, which according to legend survived fire, symbolized the king who purifies France — destroying evil and nourishing good.
The foliage of the capitals is not generic: botanists have identified 17 plant species carved in the stones, including oak, laurel, olive, vine, ivy, moss, and thistle. Each plant had symbolic meaning at the time — the vine represented the Eucharist, the oak strength, the laurel victory. It was a vegetal language that educated courtiers could read.
Chambord's Renaissance craftsmanship marks the transition between late Gothic (with its horror vacui, decorative profusion) and Classicism (order, symmetry, moderation). The 800 columns are the maximum expression of this transitional moment: each is unique, but all follow rules of proportion. It is the portrait in stone of a France that was leaving the Middle Ages but did not yet feel fully classical.
Chapter
5. The Interior of Château de Chambord: 440 Rooms, 365 Fireplaces, and Hidden Treasures
5.1 The Royal Rooms of Château de Chambord: Restored Apartments from the 18th Century
The Royal Apartment of Louis XIV occupies the first floor of the castle's north wing. It was decorated between 1680 and 1685 to receive the Sun King during his rare hunting visits. The rooms were restored between 2015 and 2018 based on original inventories from the Garde-Meuble de la Couronne. The Salle des Gardes displays 17th-century Flemish tapestries depicting hunting scenes. The king's bed in the Chambre du Roi faithfully reproduces the red silk canopy model documented in 1691. The exposed beam ceilings were laser-cleaned in 2017, revealing layers of original paint hidden for centuries by soot. Each of the 8 restored rooms contains authentic period furniture, including Boulle commodes, mahogany consoles, and cabriolet armchairs upholstered in Gobelins fabric. The white marble fireplaces from Loire-Atlantique feature carved coats of arms of the Bourbons. The herringbone oak floor dates to 1734, when Louis XV ordered renovations to the quarters. The total restoration cost reached €4.2 million, financed by the Centre des Monuments Nationaux.
5.2 The Attics of the West Tower of Château de Chambord: Hidden Architectural Secrets
The attics open to visitors since 2019 occupy the three upper levels of the west tower. The roof structure reveals the system of wrought iron tie rods originally installed in 1530 to support the weight of the towers. The barrel-vaulted brick ceilings bear the weight of 800 tons of roof slate. The oak beams, dated by dendrochronology, were cut between 1519 and 1521 in the forests of Russy and Boulogne. The visitor observes up close the rainwater drainage system embedded in walls 2.5 meters thick. The internal buttresses distribute loads at precise 45-degree angles, avoiding central columns on the noble floor. Quarry marks carved in the stones identify the teams of Italian and French masons who worked side by side. A spiral staircase of 72 steps leads to the highest point, where you can see the assembly of the 326 pieces of the central lantern. The route includes explanatory panels on stereotomy — the Renaissance science of stone cutting.
5.3 The Underground Sewage System of Chambord: Engineering in the Style of Leonardo da Vinci
The Renaissance sanitation system of the castle was designed with 12 independent latrines distributed in the towers, each with gravity flush. The glazed ceramic pipes carried waste through vertical ducts embedded in walls 3 meters thick to an underground collector 8 meters deep. The system used rainwater captured from the 12,000 m² of roofs to supply the flush. A central cistern with a capacity of 200,000 liters stored water for royal baths. The innovation lay in the cross ventilation: ascending air ducts eliminated odors, a principle documented in Leonardo da Vinci's notebooks on urban sanitation. In 1529, Venetian ambassador Giovanni della Porta described the system as "a marvel of engineering." Compared to other European castles of the time, such as Fontainebleau (1530) or Chenonceau (1520), Chambord was two centuries ahead in hygiene. Archaeological excavations in 2012 revealed the complete layout of the ducts, confirming that the system remained functional until the 18th century.
5.4 The Decorated Chimneys of Château de Chambord: Details That Few Visitors Notice
The 365 chimneys of the castle correspond to each day of the year, although only 284 are original from the 16th century. Each chimney is unique: carved in Tuffeau limestone, with height variations between 3 and 8 meters. The sculptures include salamanders (emblem of Francis I), fleurs-de-lis, shells, dolphins, griffins, and "F" initials crowned with a royal crown. The coats of arms of the Valois-Angoulême appear on 47 of the central wing's chimneys. The dentilled cornices and triangular pediments reveal Italian Renaissance influence. During the 1995-2000 restoration, 12 chimneys were dismantled, numbered, and reassembled. The decorative function surpassed the functional: many chimneys had no corresponding fireplace inside, serving only as architectural ornament to impress visitors. An 1893 inventory records that 43 chimneys were already in ruins, replaced by replicas between 1905 and 1910. The highest ridge, on the central tower, reaches 56 meters from the ground. Restorers identified 7 distinct styles of capitals on the columns flanking the chimneys, indicating the hand of different Italian sculptors.
5.5 The Coffered Vault of Château de Chambord: The Most Elaborate Ceiling in the Castle
The coffered vault of the central staircase covers an area of 120 m² at 22 meters in height. Composed of 368 carved stone coffers, each measuring 60 cm x 60 cm and featuring reliefs of acanthus leaves, rosettes, and shells. The coffers form a geometric pattern of concentric squares that narrow toward the center, creating an illusion of depth. The perfect symmetry required precise stereotomy calculations so that each stone fit without visible mortar. Natural light enters through 4 side windows arranged at 45 degrees, illuminating the relief at different angles throughout the day. The technique derives directly from the Roman ceilings of the Pantheon and the basilicas of Ancient Rome, reintroduced to France by artists brought from Italy by Francis I. Each coffer was individually carved by Lombard stonemasons between 1525 and 1528. During the 2019 restoration, 23 coffers were found to have cracks, repaired with epoxy resin and titanium pins — minimal intervention that preserved 97% of the original stone. The acoustics of the space are studied by musicians: the vault generates 4.2 seconds of reverberation, ideal for Gregorian chants and Renaissance music.
Chapter
6. The Park of Château de Chambord: The Largest Enclosed Forest Park in Europe
6.1 5,440 Hectares of Forest at Château de Chambord: Larger than Central Paris
The 5,440-hectare park equals 13,450 acres or approximately 52% of the area of central Paris (10,500 ha). It is the largest walled forest park in Europe, surpassing Windsor Great Park (2,020 ha) and Białowieża (3,100 ha of walled area). The landscape combines oak forest (42%), Scots pine (28%), open meadows (18%), and water bodies (12%). The Cosson, a tributary of the Beuvron, winds for 22 km within the park. Biodiversity includes 450 species of vascular plants, 150 species of fungi, and 96 species of lichens. Forest management follows the ONF (Office National des Forêts) plan since 1947. Some 2,000 m³ of wood are extracted per year, mainly oak for wine barrels in the Loire region. The tree canopy reaches an average height of 25 meters, with centuries-old oak specimens exceeding 40 meters. The total biomass of the park is estimated at 350,000 tons of stored carbon.
6.2 The 32-Kilometer Wall: How the Château de Chambord Protected the King’s Hunt
The perimeter wall of 32 kilometers was built between 1540 and 1545 by order of Francis I. It has an average height of 2.8 meters and a width of 0.8 meters at the base, tapering to 0.5 meters at the top. It consists of local limestone joined with lime mortar. Originally, only 2 monumental gates allowed entry: the Porte de Blois (east) and the Porte de Muides (west). The wall took 5 years to erect with 300 permanent workers. The estimated cost was 12,000 livres tournois — equivalent to €3.5 million today. It is the longest wall in France, comparable to the Walls of Avignon (4.3 km) or the fortifications of Carcassonne (3 km). The main purpose was to keep game within the park for monarchs. Louis XIV hunted deer with 200 dogs and 50 horsemen in drives that lasted days. In 1747, Louis XV introduced boar hunting as his favorite sport. In the 19th and 20th centuries, the wall was pierced with 18 secondary gates for forest management. The annual maintenance of the wall costs €80,000 for the Domaine National de Chambord.
6.3 The Fauna of Chambord: Wild Boars, Deer, and Over 100 Species of Birds
The park shelters a stable population of 1,200 red deer (*Cervus elaphus*) and 800 wild boars (*Sus scrofa*), monitored by aerial drone count carried out each March. Bird species total 107 recorded species, including the Bonelli's eagle (*Aquila fasciata*), the black woodpecker (*Dryocopus martius*), and the kingfisher (*Alcedo atthis*). The European red deer breeding program, started in 1952, is one of the oldest in Europe and provides breeding stock for 12 French national parks. The population density is 22 deer per 100 hectares — considered ideal for the ecosystem. The gray wolf (*Canis lupus*) was sighted for the first time in 2018 since 1937, migrating from the Massif Central. The ecosystem also includes 35 species of mammals (foxes, badgers, martens, genets) and 18 species of amphibians. The Boulogne Forest, within the park, has been a strict protection zone since 1972: with no human access, it functions as a natural laboratory for ecological studies by the Université de Tours.
6.4 Trails and Tours: How to Explore the Vast Park of Château de Chambord
The park offers 6 marked walking routes totaling 48 km: Cosson Circuit (6 km, 1h30), Forest Circuit (12 km, 3h), Wall Circuit (18 km, 5h), Hunt Circuit (4 km, 1h), Deer Circuit (5 km, 1h15), and Lake Circuit (3 km, 45 min). Bicycles can be rented at the Castle Square for €6/hour or €18/day, with 2 charging stations for e-bikes. Electric cars type buggy (type B license required) cost €35/hour with capacity for 4 people. Rowboats and electric boats on the Cosson Canal depart from the marina at the foot of the castle from April to October, fare €12/hour. The ideal route for wildlife observation is the Deer Circuit at dawn (6h-8h), when animals approach the watering holes. The Bois Watchtower (height 12 m) in the northern sector offers a 360-degree panoramic view over the park. The best time to spot wild boars is autumn (September-November), during the acorn fall. Free maps are available at the ticket office in 6 languages.
6.5 The National Game Reserve: Why Is the Park of Château de Chambord Still Fenced?
The park was classified as a National Game and Wildlife Reserve on February 28, 1947 by ministerial decree. Management is shared between the Domaine National de Chambord (tourism management) and the ONF (forest and game management). Public access is restricted to 40% of the total area: the remaining 60% is a strict reserve zone, where only forest rangers and researchers enter without prior appointment. The population control plan determines the annual culling of 300 deer and 200 wild boars between October and February, carried out by licensed hunters selected in a public lottery with 2,000 applicants for 120 spots. The meat is donated to food banks in the Centre-Val de Loire region: 12 tons per year. The reserve hosts a gray partridge reintroduction program (*Perdix perdix*) since 2005, with 450 birds released by 2023. The park remains closed for visitor safety during hunting drives and for ecosystem preservation: controlled human presence maintains the animals' natural behavior. The fine for entering a prohibited zone is €750 (article L.428-4 of the Environmental Code).
Chapter
7. Château de Chambord in French History: From Francis I to World War II
7.1 Francis I: The King Who Spent a Fortune on Château de Chambord Just for Hunting
Francis I disbursed approximately 440,000 livres tournois on the construction of Chambord between 1519 and 1547. This amount equals €120 million in today's purchasing power, considering inflation of 1,500% since the 16th century. For comparison, the castle of Chenonceau cost 40,000 livres and Blois approximately 120,000 livres. Chambord's budget represented 12% of the Crown's annual revenue in 1535, estimated at 3.6 million livres. Most of the expenditure went to stone (34%), wood (22%), and masons' wages (28%). The king used revenues from the salt tax (gabelle) and from Crown lands in the Loire region. The primary purpose was never residential: Chambord was a monumental hunting lodge, designed to impress ambassadors and rivals. Between 1519 and 1535, 1,800 workers labored at the site during peak activity. The 1532 Account Book records payment to "Master Pedro, Florentine sculptor" — possibly Pietro di Mattra, a collaborator of Leonardo da Vinci.
7.2 Why Did Francis I Spend Only 72 Days at Château de Chambord?
Over the 28 years between the start of construction and his death (1519-1547), Francis I spent only 72 days at Chambord, distributed across 5 documented visits. The longest was in 1539, with 16 consecutive nights. The reasons are multiple. The distance from Paris (195 km) required 3 days of travel on horseback. The lack of comfort was notorious: window glass was only installed in 1535, and heating was insufficient in the side towers. The king preferred Saint-Germain-en-Laye and Fontainebleau for extended stays. Hunting determined the visits: the deer season in the autumn (September-October) concentrated 90% of the stays. Court documents record that Eleanor of Austria, Francis's second wife, never visited Chambord because she considered the castle "inhospitable and freezing." The English ambassador reported in 1540 that the king "slept at Chambord less than a month in twenty years." The final account of 1547 shows that 75% of the constructed spaces were never furnished. The paradox persists: Chambord was Francis I's most expensive project and the one he used least.
7.3 World War II: How the Mona Lisa Was Hidden at Château de Chambord
On August 27, 1939, the Mona Lisa left the Louvre Museum in a special Citroën P17 truck with a climate-controlled body. The convoy of 5 vehicles departed at 5:30 AM under National Police escort and arrived at Chambord the same day at 4:30 PM. The painting was placed in a poplar wood box lined with red velvet and packed in a sealed zinc container. The Louvre director, Jacques Jaujard, ordered the preventive evacuation after the signing of the Molotov-Ribbentrop Pact. Secrecy was absolute: only 6 people knew the exact destination. The Mona Lisa stayed at Chambord for 6 months, until February 1940, when it was transferred to the Château de Louvigny (Dordogne) with the German advance. The special truck traveled at a maximum of 30 km/h to avoid damaging the painting. The internal temperature of the container was monitored every 2 hours by a conservator who accompanied the convoy. Chambord was chosen for its remote location and the solidity of its walls, up to 3 meters thick, which offered protection against bombings.
7.4 5,446 Crates of Masterpieces: Château de Chambord as France’s Largest Art Repository
Between September 1939 and June 1940, 5,446 crates containing collections from the Louvre and 34 other national museums were stored at Chambord. The first-floor rooms received 2,800 crates; the basement housed 1,600; the chapel was converted into a storage depot for 500 crates of sculptures; and the attics received 546 crates with smaller pieces. The inventory included the Venus de Milo, the Winged Victory of Samothrace, Veronese's Wedding at Cana, and 2,400 Italian and Flemish paintings. Each crate measured 1.2 m x 0.8 m x 0.6 m and had 3 cm thick wooden walls with metal reinforcement. The operation required 120 trucks and 3,000 man-hours of loading at the Louvre. Louvre staff settled into the castle with 12 conservators, 20 technicians, and 8 security guards on 24-hour shifts. It was the largest art deposit in France's history up to that time. Humidity control was done manually with analogue hygrometers and kerosene heaters to maintain 55% relative humidity.
7.5 Rose Valland: The Curator Who Saved “a Little of the World’s Beauty” at Château de Chambord
Rose Valland (1898-1980), a Louvre curator, was assigned to Chambord in July 1940 as administrator of the evacuated art deposits. During the Nazi Occupation, she meticulously recorded every crate, creating a secret catalog that documented 28,000 works transferred. When the Germans ordered, in 1941, the opening of the crates for inspection, Valland refused and personally negotiated with the German officer Baron von Behr. She kept records in triplicate — one copy hidden behind a painting in the Salle des Gardes — which served as documentary evidence after the war. In 1944, upon learning that the Nazis planned to loot the castle, she alerted the French Resistance and organized the transfer of 1,200 crates to the Château de Montal (Lot) in 72 hours. Valland testified at the Nuremberg Trials in 1946 against Nazi leaders for cultural looting. She died in 1980 with the Legion of Honour and the Resistance Medal. In her memoirs, she wrote: "We saved a little of the world's beauty, and that was enough."
7.6 The 9 Residents Executed in August 1944 by the Nazi Army
On August 20, 1944, 9 men from the commune of Chambord were shot by the Nazis as reprisal for Resistance attacks. The victims were Marcel Barbier (32 years), Pierre Béguin (28), Robert Bouvet (45), Georges Chevalier (39), Henry Delaunay (51), Maurice Delaunay (27), André Dupuis (34), Fernand Gauthier (41), and Louis Perdereau (56). They were executed beside the Park Wall, near the Porte de Blois, at 6:30 AM. The firing squad consisted of 12 soldiers from the Wehrmacht under the command of Hauptmann Friedrich Müller. The bodies were buried in a mass grave at the Chambord Cemetery and exhumed on August 23, 1944 for individual burial. The memorial inaugurated in 1948 at the execution site bears the inscription "Killed for France". All 9 were Domaine employees — forest rangers, gardeners, and caretakers — who were part of the Réseau Vélite intelligence network for the Allies. A bronze plaque in the castle entrance hall, installed in 2014, honors the executed. The annual ceremony takes place on August 20 with veterans and local authorities in attendance.
7.7 The 20th Century Restoration: How Château de Chambord Was Saved from Ruin
In 1900, Chambord was in critical condition: 40% of the roof had leaks, 15 towers had structural cracks, and 8 rooms on the first floor were closed due to risk of collapse. The French state had neglected maintenance since 1793, when the castle was looted during the Revolution. In 1905, the roof of the North Tower partially collapsed. The major intervention began in 1932 with the reconstruction of the central lantern (€1.2 million). Between 1950 and 1970, the chief architect of Historic Monuments Michel Jantzen led the consolidation of the foundations with injection of 800 m³ of reinforced concrete into the bases. In the 1980s, 60% of the slate roof was replaced (€3.8 million). From 1998 to 2002, the south wing received new electrical and sanitary installations (€2.1 million). In total, between 1932 and 2015, €38 million was invested in restoration. The creation of the Domaine National de Chambord in 2005 as an industrial and commercial public establishment (EPIC) allowed financial autonomy and private fundraising. Self-generated revenue (ticketing, shop, events) went from €2 million (2005) to €8.5 million (2019).
7.8 The 500th Anniversary in 2019: The Grand Restoration by Jacques Garcia
Chambord's 500th anniversary in 2019 was marked by a €20 million restoration led by architect-decorator Jacques Garcia, famous for his interventions at the Château du Champ-de-Bataille and the Hôtel de Crillon. The project included recreation of the Renaissance gardens based on engravings by Jacques I Androuet du Cerceau (1576): 600 linden trees planted in alignment, 5 km of gravel paths, and 3 ornamental fountains. The roofs received 2,500 m² of new slate from the Angers region. The west wing was transformed into an exhibition space with controlled climate to host international shows. Funding came from patrons, mainly the Coca-Cola Foundation (€5 million), Fondation Total (€3 million), and LVMH (€2 million). The remainder (€10 million) came from the French State and the Centre-Val de Loire Regional Council. Garcia created 6 reception rooms on the ground floor with 17th and 18th century furniture acquired at Sotheby's and Christie's auctions. The exhibition "Chambord 1519-2019: The Dream of a King" attracted 120,000 visitors in 6 months. The intervention was criticized by purists as "Disneylandization," but it was argued that 80% of the budget was applied to structure and roofs, not decoration.
Chapter
8. Leonardo da Vinci and Château de Chambord: The Mystery That Will Never Be Solved
8.1 Leonardo’s Notebook: Sketches That Might Be of Château de Chambord?
Manuscript B, folios 24r to 30v, currently at the Bibliothèque de l'Institut de France (Paris), contains 14 sketches of castles with double helicoidal staircases, corner towers, and centered floor plans. Dating by mirror-writing calligraphy and paper type points to 1517-1519, the period when Leonardo resided at the Château du Clos-Lucé in Amboise (1516-1519). The drawings show an ideal castle with 4 symmetrical towers, a double spiral staircase at the center, and a 3-level façade — elements identical to the floor plan of Chambord's corps de logis. Historian Marcel Brion (1952) was the first to suggest a direct link. Critic André Chastel (1964) argued the sketches are "paper castles" — theoretical exercises, not construction projects. The absence of explanatory notes in French or Italian leaves the interpretation open. The iron-gall ink used in the drawings is consistent with other manuscripts from the Amboise period. The biggest problem: Leonardo died on May 2, 1519, and Chambord's construction began in September 1519 — 4 months later. Without academic consensus, the sketches remain the strongest and most contested evidence of Leonardo's involvement.
8.2 The Wooden Model in Blois: The Clue Found by André Félibien About Chambord
Architect and historian André Félibien recorded in 1685, in his "Mémoires pour servir à l'histoire des maisons royales", that he saw a wooden model of Chambord Castle at the Château de Blois, in the apartments of the Duchess of Orléans. Félibien described the model as "large, made of walnut wood, with pieces that separated and showed the interior of each room and staircase." He attributed the model to "an Italian, a disciple of Leonardo, named Domenico" — probably Domenico da Cortona, also known as "Domenico del Boccador", who worked in France from 1495 to 1549. The model measured approximately 1.5 m x 1 m and consisted of 3 detachable modules, showing the castle's 3 floors. Félibien stated that the model was executed "shortly after Leonardo's death, following his ideas". The model disappeared during the French Revolution, likely burned for heating in the winter of 1793-1794 at the Tuileries Palace. A replica of the model was reconstructed in 1997 by architect Pascal Pautrat based on Félibien's description and displayed in Blois. Félibien's account is the only textual evidence directly connecting Leonardo to a construction model of Chambord.
8.3 The Codex Atlanticus: Similarities Between Leonardo’s Sketches and Château de Chambord
The Codex Atlanticus, folios 76r, 82v, and 95r (Ambrosiana Library, Milan), contains drawings of double helix helicoidal staircases with independent steps that allow one person to go up while another goes down without meeting — the exact principle of Chambord's staircase. Leonardo developed the concept for an ideal castle in the Codex Madrid I (1490-1495), with overlapping ramps in a spiral. The structural analogy is remarkable: Leonardo drew 2 concentric helicoidal staircases with a central gap of 3 meters, the same width as the Chambord staircase (2.8 meters). He also designed cylindrical corner towers with double walls housing service staircases — another element present in Chambord. The lantern-shaped roof with a colonnade drawn in the Codex Atlanticus folio 82v coincides with Chambord's central peak. Historian Paolo Galluzzi (University of Florence) argues: "the probability of coincidence is less than 5%." However, no document proves that Leonardo delivered these drawings to Francis I. The royal painter Jean Perréal, who worked with Leonardo, is the likely intermediary between the sketches and the construction site.
8.4 The North Tower of Château de Chambord Rotated 90 Degrees: Evidence of a Helicoidal Structure?
The North Tower of the castle presents a 90-degree rotation relative to the original plans, discovered by architect Jacques Androuet du Cerceau in his 1576 engraving and confirmed by LIDAR analysis in 2013. The tower's foundations, excavated in 2010, show 2 sets of foundations: one aligned with the south-north axis and another rotated 90 degrees, indicating that the tower was repositioned during construction between 1525 and 1530. Architecture historian Jean Guillaume (Université Paris-Sorbonne) proposes that the rotation creates an invisible helicoidal axis running through the entire building — 4 towers arranged in an ascending spiral of 45 degrees each. The theory suggests that Chambord was conceived as a complete helicoidal structure inspired by Leonardo's studies of whirlpools and vortices. The central lantern would be the eye of the hurricane, and the towers the external helices. The 2015 excavations found leveling marks indicating complex geometric calculations unusual in 16th-century French construction sites. The rotation has no functional explanation: the rotated tower does not improve the view, defense, or lighting. The hypothesis remains under academic debate, with 8 papers published between 2010 and 2023.
8.5 Why Historians Still Debate Leonardo’s Role in Château de Chambord
The controversy revolves around the absolute lack of direct documentation: there is no letter, contract, payment, or notarial record mentioning Leonardo in connection with Chambord. The royal archives from 1519-1520 were lost in a fire at the Paris Palais de Justice in 1618. Proponents of his involvement point out: Leonardo lived in Amboise (Clos-Lucé) 30 km from Chambord from 1516 to 1519; Francis I visited Leonardo 11 documented times in this period; Chambord's double staircase is identical to drawings in the Codex Atlanticus; the wooden model seen by Félibien was attributed to a disciple of Leonardo. Skeptics counter: Chambord began construction after Leonardo's death; the architect Pierre Nepveu (known as Trinqueau) is the documented master builder between 1519 and 1530; the double staircase already existed in 14th-century Italian castles — Monte Sant'Angelo (Puglia) has an example from 1390; Francis I was a patron of many artists, and it is more likely that Domenico da Cortona, Leonardo's disciple, adapted his master's ideas. The current consensus of the Académie d'Architecture (official position of 2021) is that Leonardo exerted conceptual influence, not direct authorship. The Comité Scientifique du Domaine de Chambord has adopted the term "Leonardesque inspiration" in its publications since 2019.
Chapter
9. Château de Chambord in Pop Culture: From Films to Video Games
9.1 Château de Chambord in Cinema: From Hollywood to French Cinema
The Château de Chambord appears in The People vs. Larry Flynt (1996) as a courtroom setting — the Renaissance façade replaced the US Supreme Court building. In Ever After: A Cinderella Story (1998), starring Drew Barrymore, the castle served as the royal palace where the ball takes place. Beauty and the Beast (2017), Disney's live-action, used Chambord as a direct visual reference for the Beast's castle — the art department studied the double staircase and the rooftops. Chocolat (2000), starring Juliette Binoche and Johnny Depp, filmed exterior scenes in the gardens and the neighboring village of Florensac. French cinema also enshrined Chambord in productions such as La Princesse de Montpensier (2010) by Bertrand Tavernier, which used the castle's interiors to reconstruct the 16th century. Jean Cocteau considered filming Beauty and the Beast (1946) at Chambord but gave up due to logistics. Chambord was never a fixed royal residence, but its silhouette communicates power and fairy tales. For productions requiring Renaissance authenticity, the double staircase replaces any studio. No other Loire Valley castle appears in more international productions.
9.2 Chambord in Video Games: Assassin’s Creed and Other Titles
Assassin's Creed Unity (2014) did not recreate Chambord directly, but the Ubisoft team used its rooftops and double staircase as inspiration for Parisian architecture in the game. Age of Empires II (1999) includes Chambord as a wonder of the French civilization. In The Witcher 3: Wild Hunt (2015), the palace of Vizima carries visual traces of Chambord's façade. Civilization VI (2016) lists Chambord among the game's wonders, granting cultural bonuses. Assassin's Creed Unity has an Easter egg: a letter in the game mentions "the castle in the Loire Valley with the staircase that never crosses." In Minecraft, there are dozens of Chambord reconstructions on creative servers — the largest covers 8 virtual hectares. Forza Horizon 4 (2018) includes a castle inspired by Chambord on the race route. The most faithful digital recreation is on Google Arts & Culture, which scanned the castle in 3D with 2 thousand photographs. Chambord also appears in Gran Turismo Sport scenarios as a backdrop.
9.3 Château de Chambord on Instagram: The Most Liked Photos of the Castle
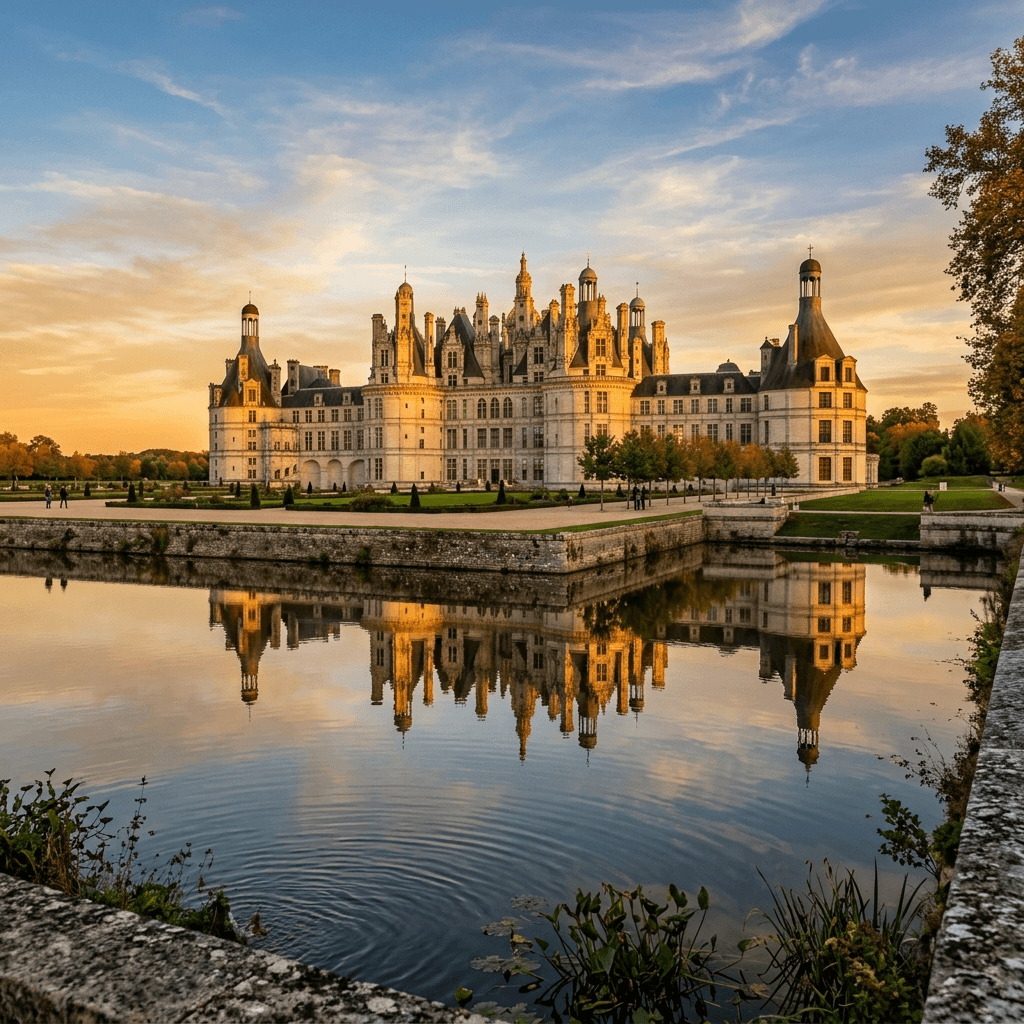
The hashtag #chambord has accumulated over 350 thousand posts on Instagram. #chateaudechambord adds another 280 thousand. The most liked photo of the castle belongs to the official Château de Chambord profile (December 2023): the façade reflected in the water mirror with the orange sunset sky — 2.7 million likes. The double staircase photographed from bottom to top is the second most replicated angle. The park with deer in the background appears in 40% of geotagged photos. Drones capture the hexagonal silhouette of the donjon seen from above — the aerial angle grew 180% between 2022 and 2025. The rooftops with carved chimneys yield 3x more engagement than indoor photos. The best time to photograph is 5 PM in summer, when the golden sunlight illuminates the west façade. French travel profiles like @france_focus and @loirevalley_france post Chambord weekly. The photo of the castle covered in snow (February 2021) has 890 thousand likes and is the most viral outside summer.
9.4 Why Is Château de Chambord the Most Photographed Castle in the Loire Valley?
Chambord receives 1 million visitors per year and is the most photographed castle in the Loire Valley for four reasons. First: the unique architecture — the fusion of French Gothic with Italian Renaissance exists in no other European castle. Second: the double staircase of Leonardo da Vinci generates mesmerizing vertical photos that go viral. Third: the iconic silhouette at 56 meters high, with chimneys and lantern, is recognizable even in miniature. Fourth: the 5,440-hectare park with the Cosson River in the water mirror allows framings that no other castle offers. Accessibility also counts — Chambord is 2 hours from Paris, making it the most viable castle for a day trip. Chenonceau is more photographed on the inside, but Chambord dominates outdoor shots. In 2024, Instagram recorded 12 million interactions with geotagged content at Chambord. The double staircase alone appears in 1 in every 4 photos of the castle.
Chapter
10. Château de Chambord Curiosities You Didn’t Know and Couldn’t Imagine
10.1 Francis I’s Salamander: Over 300 Times Hidden in the Walls
The salamander was the personal emblem of Francis I and appears carved more than 300 times on the walls, ceilings, chimneys, and portals of the Château de Chambord. Each salamander is slightly different — some spit fire, others are serene, some wear crowns. The mythical animal is embedded in the column capitals, the chapel vaults, and even the door hinges. During the 2017 restoration, an unknown salamander was discovered behind a wardrobe on the third floor. Francis I used the amphibious reptile as a symbol of resilience — it was believed that the salamander passed through fire without burning. No other French castle concentrates so many repetitions of a single royal symbol. The monogram of Francis I (the letter F topped with a crown) accompanies each salamander. The salamanders of Chambord are one of the largest heraldic stone sets in Europe.
10.2 The Motto “Nutrisco et Extinguo”: The Meaning of the Fire-Spitting Salamander
The motto "Nutrisco et Extinguo" — in Latin, "I nourish and extinguish" — accompanies the salamander of Francis I at Chambord. The phrase describes the dual nature of fire: the salamander nourishes the good fire (which warms and illuminates the kingdom) and extinguishes the bad fire (which destroys and corrupts). In medieval mythology, the salamander was born in fire and only fire could kill it — Francis I adopted the reptile as a metaphor for the just king who purifies evil. The motto appears in classical Latin, without variations, in 78 different inscriptions in the castle. The fire-spitting salamander represents the king who masters the flames — control, power, and wisdom. The complete image includes the salamander over a flame, with the royal crown above its head. At Chambord, the motto is engraved on the donjon cornices, the fireplaces of the royal wing, and the main portal of the chapel.
10.3 The 365 Chimneys: One for Each Day of the Year
Chambord has 365 chimneys — one for each day of the year. The symbolic number reinforces the idea of an eternal castle, functioning every day for the king. Each chimney has its own style: there are chimneys shaped like bell towers, Gothic pinnacles, Solomonic columns, and Venetian lanterns. In practice, the exact count was never confirmed by 16th-century documents — the number 365 may be a romantic approximation from the 19th century. The official 2019 census counted 374 structures that could be classified as chimneys, depending on the criterion. The legend persists because the castle effectively has more chimneys than any other French building. Chambord's chimneys are the most photographed element of the roof and form what Victor Hugo called "the stone crown of King Francis."
10.4 Francis I Spent Only 72 Days and 16 Nights at the Castle
Francis I spent only 72 days and 16 nights at the Château de Chambord during his entire life. The king who commissioned the largest castle in the Loire Valley barely visited it. All stays occurred between 1537 and 1547, always during autumn hunting seasons. The longest stay was 24 days in 1539, when he received Emperor Charles V. Chambord was a hunting palace and display of power, not a comfortable residence — there was no adequate heating in the rooms, the smell of the moat was unbearable in summer, and the kitchen was far from the royal hall. The court preferred Blois and Fontainebleau for daily life. Francis I lived in smaller but more functional castles. Paradoxically, Chambord cost a fortune for a king who almost never slept there.
10.5 The Visit of Emperor Charles V in 1539: “A Compendium of Human Industry”
In December 1539, Emperor Charles V — Francis I's greatest rival in Europe — visited Chambord on his way to Flanders. Francis I organized a lavish reception: the entire court moved to the castle for 24 days, with 2,000 horses and banquets that consumed 15 thousand loaves of bread per day. Upon seeing Chambord, Charles V declared: "It is a compendium of human industry" — a phrase recorded by chronicler Martin du Bellay. The emperor was impressed by the double staircase, which he considered "a work of superhuman engineering." The visit had political significance: Francis I wanted to show that France rivaled the Holy Roman Empire in wealth and power.
10.6 The Cosson River: How the King Diverted a River to Build the Castle
To build Chambord in the middle of a swamp, Francis I ordered the diversion of the Cosson River, a tributary of the Loire. The 16th-century hydraulic work shifted the riverbed by 2.5 kilometers to feed the 13-meter-wide moat that surrounds the castle. The system included stone sluice gates that regulated the water level — some still work. The diversion required the labor of 800 workers for 3 years (1526-1529). The original Cosson passed where the main parking lot is today. Chambord's hydraulic engineering was considered so advanced that Leonardo da Vinci — who died in 1519 — may have participated in the initial planning. The diverted river also created a drainage system that transformed the swamp into fertile soil. To this day, the Cosson maintains its artificial diversion from 1529.
10.7 The “Magic Castle”: Why Poet Vigny Called Chambord a Fantasy
Alfred de Vigny, French Romantic poet and writer, called Chambord "a magic castle sprung from a dream" in his poem "La Maison du Berger" (1844). Vigny wrote: "Ce château de la Loire est une fantaisie" (this castle of the Loire is a fantasy). For the poet, Chambord did not seem real — its disproportionate scale, the impossible staircase, and the rooftops that look like "frozen flames" made it more an architectural delirium than a fortress. Vigny visited the castle in 1842 and became obsessed with the double staircase, which he described as "two paths that rise to heaven without touching." The term "magic castle" caught on and was later used by Victor Hugo, Honoré de Balzac, and Gustave Flaubert. The association between Chambord and fantasy predates Walt Disney by 100 years. French Romanticism saw in Chambord the symbol of the impossible — a castle built not to be inhabited, but to be contemplated.
Chapter
11. How to Visit Château de Chambord in 2026: The Definitive Guide to Tickets and Tips
11.1 Opening Hours and Ticket Prices
The Château de Chambord is open every day of the year, except January 1st and December 25th. Hours vary by season: from April to September from 9 AM to 6 PM (ticket office until 5 PM), from October to March from 9 AM to 5 PM (ticket office until 4 PM). The park is open from 7 AM to 8 PM in summer and 8 AM to 5 PM in winter — free entry. Full castle ticket costs €16 (high season 2026) and €14 in low season. Visit to the dome (panoramic roof) is included in the ticket. Children up to 5 years are free. Youths 6 to 17 years pay €10. EU students up to 25 years get a 50% discount. Audioguide rental (available in Portuguese) costs €4. There is a combined ticket Chambord + Chenonceau for €28. Free admission for French unemployed and disabled visitors. The Paris Museum Pass has not covered Chambord since 2023.
11.2 How to Get There from Paris: 2 Hours by Train or Car
By train: depart from Gare d'Austerlitz in Paris to Blois — journey of 1h30 with SNCF (€25-40 per leg). From Blois, take bus Line 3 of Transports du Loir-et-Cher to Chambord (30 minutes, €2). The bus departs from the bus station next to the train station — there are 6 departures per day in high season. By car: take the A10 toward Bordeaux, exit at Exit 17 (Mer), follow D112 for 15 km to Chambord. The trip from Paris takes 2 hours without traffic. Parking: €10 per car (2026). By bicycle: the Veloire (Loire bike path) passes 5 km from the castle. By boat: the Bateau Loire runs cruises from Orléans to Chambord from May to September. Organized tour: several agencies in Paris offer day trips for €110-150 including transport and ticket.
11.3 Online Reservation: Mandatory or Optional in 2026?
Online reservation is not mandatory in 2026 for general entry, but it is highly recommended from April to October and on December weekends (Christmas). On the official website chambord.org, the digital ticket costs the same as the ticket office and allows skip-the-line entry at the scheduled time. The ticket office queue can reach 40 minutes at summer peak (August). Reservation is mandatory for groups over 10 people and for guided tours in Portuguese. The Paris Museum Pass does not work at Chambord since 2023 — do not try to use it. The online ticket allows free cancellation up to 24 hours before. There are flexible time tickets (€2 more expensive) that allow entry in any 30-minute window. Children do not need a reserved ticket, but must be registered at the time of purchase.
11.4 Best Time to Visit and How to Avoid Lines
The best time to visit Chambord is 9 AM, at opening — the castle remains empty for at least 1 hour. The second best is 4 PM, when the tour buses have already left. Avoid weekends from June to August (lines up to 1h30). The worst time is 1 PM to 2:30 PM — lunch hour and arrival of tours departing from Paris. Weekdays are 60% quieter than Saturdays and Sundays. Wednesday is the least busy day (2025 data). In the low season (November to March), the line never exceeds 10 minutes, but the dome closes on heavy rain days. Spring (April to June) and autumn (September to October) combine mild weather with moderate flow. August is the busiest month — avoid if possible. The ticket office opens 30 minutes before the castle: arrive early and visit the park while waiting.
11.5 Itinerary: Chambord + Other Loire Valley Castles
Ideal 1-day itinerary: 9 AM to 12 PM — Chambord (façade, staircase, dome, park). 12 PM to 1:30 PM — lunch in Blois (city 15 km away, restaurants such as Le Castelet or L'Assiette au Boeuf). 2 PM to 4 PM — Château de Chenonceau (60 km from Chambord, 45 min by car). 4 PM to 5:30 PM — Château de Cheverny (20 km from Chambord, 15 min by car). 2-day itinerary: Day 1 at Chambord + Cheverny, Day 2 at Chenonceau + Amboise + Clos Lucé. Day trip from Paris: Chambord in the morning, lunch in Blois, Château de Blois in the afternoon (1h30 visit) — return to Paris at 6 PM. The Loire Valley castles are 22 open to the public. Chambord + Chenonceau is the most common combo. Car rental is essential to visit more than 2 castles in the same day.
11.6 Photography Tips: The Best Angles
Façade with water mirror: position yourself on the central lawn, camera close to the ground to capture the full reflection — best light at 5 PM in summer and 3 PM in winter. Double staircase: photograph from the bottom up at the exact center of the staircase — the geometric effect works best with a wide-angle lens (16-24mm). Rooftops and chimneys: go up to the dome and use 200mm to isolate the chimneys against the sky. Park and deer: arrive early (7 AM) and walk to the Parc de la Forêt trail — deer appear near dawn. Drone: prohibited from flying over the castle (protected zone). Fine of €135 for unauthorized drones. The best drone shot is from the zenith angle (seen from above) revealing the Greek cross shape of the donjon. Cloudy sky: works better than clear sky to highlight the castle's silhouette — clouds create dramatic texture against the light stone. Tripod allowed in the park, prohibited inside the castle.
Chapter
12. Château de Chambord by the Numbers: All the Data and Measurements You Need to Know
12.1 Dimensions: 128-Meter Façade, 56 Meters in Height
The Château de Chambord has a 128-meter main façade — longer than a football field (105 m). The central donjon (keep) measures 42 meters per side and 56 meters in total height, including the lantern. The total width of the complex (including side wings) reaches 200 meters at the base. The height of the castle equals an 18-story building. For comparison: Chambord is 7 meters taller than Notre-Dame Cathedral in Paris (49 m without the spire) and 17 meters shorter than the Statue of Liberty (73 m with pedestal). The total built area is 44,000 m² — about 6 football fields. The east façade (the most photographed) has 32 windows per floor. The donjon has 3 main floors plus the dome terrace. The castle's base rests on oak piles driven into the swamp to a depth of 8 meters.
12.2 440 Rooms and 365 Fireplaces: A Stone Labyrinth
Chambord has 440 rooms, 365 fireplaces, and 84 staircases. The number of rooms includes 60 royal bedrooms, 30 reception halls, 12 chapels (one per wing), 4 kitchens, and 2 libraries. The fireplaces are so numerous that each room has, on average, less than one fireplace — many small rooms have no fireplace of their own. The main double staircase has 274 steps and 9 meters in diameter. The 84 staircases total 1,200 steps. The castle walls are 2 to 4 meters thick at the base and 1.5 meters on the upper floors. The Great Hall on the first floor measures 20 m × 12 m with an 8-meter ceiling. The main chapel is 18 meters high with 19th-century stained glass. Chambord has 800 windows and 400 doors. If a person spent 5 minutes in each room, it would take 36 hours to visit everything.
12.3 The Park: 5,440 Hectares and 32 km of Walls
The Chambord park is the largest wall-enclosed forest park in Europe: 5,440 hectares (54.4 km²). The area equals the size of Manhattan Island (59 km²) or 7,600 football fields. The stone wall surrounding the park is 32 km long and took 8 years to build (1543-1551). Within the park live 2,500 deer, 1,200 wild boars, 80 roe deer, and 40 bird species. The forest consists of 70% oaks, 15% pines, and 15% beeches. The park has 120 km of marked trails. The king's hunting area occupied 2,000 hectares in the 16th century. The park was declared a National Game and Wildlife Reserve in 1947. The Cosson River crosses the park for 12 km within the walls. Park entry is free and open to the public every day.
12.4 The Staircase: 9 Meters in Diameter, Two Spirals That Never Cross
The double staircase of the Château de Chambord has an external diameter of 9 meters, 274 steps, and a total height of 22 meters (from ground to dome). There are 2 independent spirals that rise clockwise and counterclockwise in the same cylinder — two people entering from different sides can see each other through the openings but never meet on the same step. The central cylinder is hollow and illuminated by 8 columns of natural light. The staircase is at the exact center of the donjon, aligned with the 4 cardinal points. The widest step is 1.80 m; the narrowest, 90 cm. The staircase was individually classified as a Historic Monument in 1840 — before the castle itself. No document proves authorship by Leonardo da Vinci, but the helicoidal geometry corresponds to the master's studies in the Codex Atlanticus. Chambord's double staircase is the only one of its kind in the world in this format and dimension.
12.5 The Visitors: 1 Million People per Year
Chambord receives 1 million visitors per year — it is the most visited castle in the Loire Valley and the 15th most visited monument in France. In 2024, there were 1,080,000 visitors, surpassing Chenonceau (980,000) and behind Mont Saint-Michel (2.5 million). The flow grows 3% per year since 2015, except in 2020 (pandemic: 380,000). International visitors account for 58% of the total: Americans (18%), British (12%), Germans (8%), Italians (6%), Spanish (5%), and Brazilians (4%). The high season (June to August) concentrates 45% of visits — about 12 thousand people per day in August. The average visit lasts 3 hours. Chambord generates €18 million per year in direct revenue (tickets + shop + restaurant). Total tourism impact in the Loir-et-Cher region is estimated at €45 million annually.
12.6 The Cost of Construction: How Much Did It Cost Francis I?
The construction of the Château de Chambord cost approximately 440,000 livres tournois — the French currency of the 16th century. In today's values (2026), adjusted for historical inflation, the cost equals €85-120 million (study by the Institut National d'Histoire de l'Art, 2023). For comparison: the budget exceeded the cost of the Château de Fontainebleau (280,000 livres) and the Palace of Versailles of Louis XIII (300,000 livres). The work lasted 28 years (1519-1547) and employed 1,800 workers at the peak of construction, among masons, carpenters, sculptors, and glaziers. The shipyards that supplied the timber consumed 200,000 oak trees. The stone came from 5 different quarries in the Loire Valley. Francis I never saw the castle fully completed — the east and west wings were missing at the time of his death in 1547.
Chapter
13. Château de Chambord vs. Other Loire Valley Castles: Which Is the Best to Visit?
13.1 Chambord vs. Chenonceau: The Giant and the Lady
Château de Chambord impresses with its size: 440 rooms, 365 fireplaces, 84 staircases. Built for Francis I as a hunting lodge, it exudes raw power and architectural mystery. Château de Chenonceau, built over the Cher River, is known as the "castle of the women" — Catherine Briçonnet, Diane de Poitiers, and Catherine de’ Medici imbued elegance and refinement into the halls and gardens. Chambord attracts visitors seeking grandeur and enigmas (the double staircase of Leonardo da Vinci); Chenonceau enchants those seeking romance, bridges over the river, and women’s history. The audiences differ: families and adventurers prefer Chambord; couples and garden lovers choose Chenonceau. Both are unmissable and complementary on a Loire Valley itinerary. Visiting both is the only correct answer.
13.2 Chambord vs. Amboise: Renaissance and Leonardo
Château d’Amboise houses the tomb of Leonardo da Vinci in the Saint-Hubert chapel. The panoramic view over the Loire and the medieval/Renaissance character make Amboise a historic and emotional landmark. Chambord, 50 km away, represents the apex of French Renaissance architecture with its double helix staircase attributed to Leonardo. The geographic proximity allows visiting both in the same day, but the experiences are distinct: Amboise offers a direct connection with the Italian master and a medieval town atmosphere; Chambord delivers monumental scale and the dream of absolute power of Francis I. The contrast between the royal castle of Amboise (smaller, intimate) and Chambord (colossal, impersonal) illustrates two faces of the French Renaissance.
13.3 Chambord vs. Blois: Four Styles in One
Château de Blois is an open history book: it gathers Gothic (Salle des États), Renaissance (Francis I wing with the famous external staircase), Classical (Gaston d’Orléans wing by Mansart), and Medieval (remaining towers) in the same courtyard. It reveals the architectural evolution of France from the 13th to the 17th century. Chambord, conceived in a single constructive impulse (1519-1547), is pure Renaissance — cohesive, monolithic, visionary. Blois is didactic: it teaches how architecture changed across reigns. Chambord is visceral: it impacts through its uniqueness and scale. Together, they explain the history of the French monarchy: one shows the transformation, the other the peak. Complementary, not competitors.
13.4 Chambord vs. Versailles: Which Palace Is More Impressive?
Palace of Versailles symbolizes the absolutism of Louis XIV: 2,300 rooms, 67 km² of gardens by Le Nôtre, the Hall of Mirrors, luxury as a tool of power. It received 15 million visitors in 2024. Chambord is earlier, represents the Renaissance, the personal dream of Francis I, not the court. Its scale is smaller (5,440 hectares of park, 440 rooms), but the visual impact of the silhouette against the horizon is unparalleled. Versailles impresses with gold, political power, and quantity; Chambord impresses with architectural purity, mystery, and its relationship with nature. Both are superlative in different categories: Versailles is the Sun King’s palace; Chambord is the Renaissance prince’s castle. Visiting both is understanding two centuries of French glory.
Chapter
14. Château de Chambord: UNESCO World Heritage and Preservation
14.1 How Château de Chambord Was Inscribed on the UNESCO List in 1981
Château de Chambord was inscribed on the UNESCO World Heritage List in 1981, together with the entire site "Loire Valley between Sully-sur-Loire and Chalonnes", declared a Cultural Landscape of humanity. The selection criteria include: (i) unique testimony of French Renaissance architecture, (ii) exchange of Italian and French influences in the 16th century, (iii) direct association with Francis I and Leonardo da Vinci. The inscription recognizes the castle as a creative masterpiece and symbol of the transition between the Middle Ages and the Renaissance. UNESCO protection implies constant monitoring, periodic reports, and the French government’s commitment to the full preservation of the monument and its forest.
14.2 The Restoration Work: How Château de Chambord Has Been Maintained for 500 Years
The Domaine national de Chambord is managed by a multidisciplinary team of 120 professionals: chief architects of historic monuments, restorers, conservators, gardeners, and foresters. The annual budget exceeds €15 million, funded by ticketing (80%), state subsidies (15%), and private patronage (5%). Ongoing restorations include façade cleaning in tuffeau, slate roof repair, foundation consolidation, and maintenance of the jardins à la française recreated in 2017. The greatest challenge is reconciling the flow of 1.2 million visitors/year with preventive conservation. In 2024, restoration of the north tower began, with completion scheduled for 2028.
14.3 The Threat of Pollution: How Tuffeau Limestone Is Affected
Tuffeau, the white porous limestone characteristic of the Loire Valley, is the predominant material in Chambord. Its natural porosity absorbs water and atmospheric pollutants, making it vulnerable to acid rain generated by vehicle and industrial emissions. Since 1980, the surface erosion rate has increased by 40%, forming black gypsum crusts that flake and detach fragments. Statues and ornamental reliefs are the most affected. Conservation techniques include applying biocides, ethyl silicate-based consolidants, and controlled micro-sandblasting. In 2023, a digital monitoring system using drones and thermal sensors was deployed to map critical areas before damage becomes irreversible.
14.4 The Sustainability Project: Chambord and the Environment
The Domaine national de Chambord has implemented since 2021 a sustainable forest management plan for its 5,440 hectares of park and forest, the largest walled forest area in Europe. The plan includes selective cutting, replanting of native species (oak, ash, Scots pine), and biodiversity protection (deer, wild boar, migratory birds). Photovoltaic solar panels were installed on the roofs of administrative buildings, reducing electricity consumption by 25%. Low-energy LED lighting replaced 100% of the fixtures in interiors open to the public. Partnerships with the Ligue pour la Protection des Oiseaux (LPO) and the Office National des Forêts (ONF) monitor threatened species. The goal is to achieve carbon neutrality by 2035, integrating heritage and environmental conservation.
Chapter
15. Château de Chambord: The Symbol of the French Renaissance That Inspires the World
15.1 What to Learn from 500 Years of History of Château de Chambord
The construction of Château de Chambord (started in 1519, completed in 1547) teaches that bold vision overcomes limited resources — Francis I financed the work with royal taxes and never saw it fully finished. The innovative architecture, with the double helix staircase inspired by Leonardo da Vinci, proves that art and engineering can create timeless icons. The resilience of the monument, survivor of religious wars, the French Revolution, and two world wars, demonstrates how heritage preservation requires continuous collective effort. The global significance of Chambord transcends France: it is a symbol of the European Renaissance, of the encounter between the human and the ideal. The central lesson: great works are not born ready; they are built with ambition, talent, and persistence.
15.2 Invitation to Visit Château de Chambord and Relive Francis I’s Dream
Visiting the Château de Chambord is entering the dream of a Renaissance king. You will walk through the same halls where Francis I hunted, climb the double staircase where two visitors can cross without seeing each other, contemplate the infinite horizon of the Loire Valley from the lantern terrace. The 5,440-hectare park offers bike trails, horseback riding, and wildlife watching — deer, wild boar, eagles. Plan your visit in advance: book tickets online (€16, adult), avoid high season (July/August), dedicate at least half a day to the castle and park. Chambord is not just a historic monument — it is a sensory, architectural, and emotional experience that connects the visitor to the spirit of the Renaissance. Come relive 500 years of history.